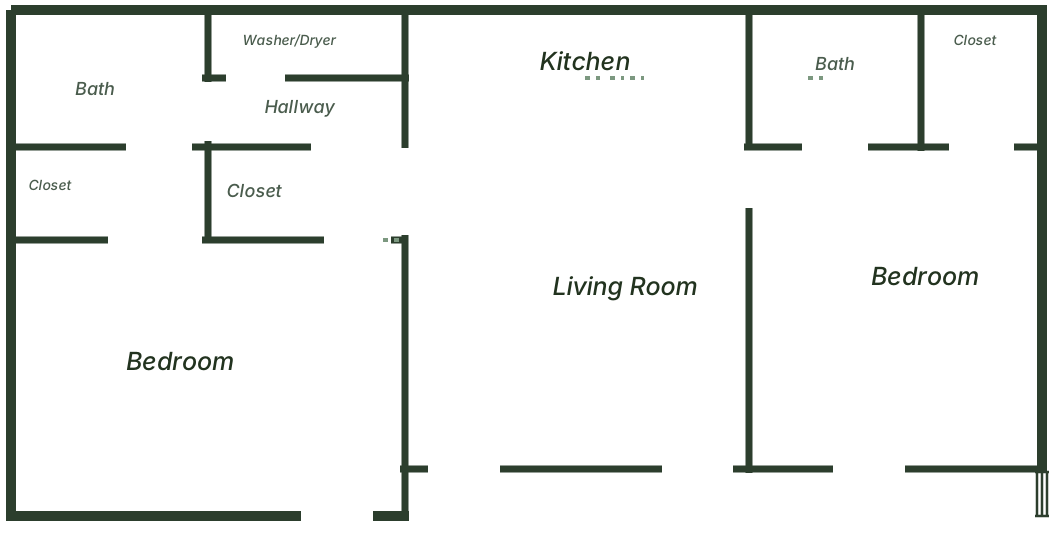
Floor plan of a Pineview two-bedroom, two-bath apartment (Plan A): two bedrooms at opposite ends with a central living room and kitchen, two baths, and a laundry area

2 Bedroom · Plan A

  • 2 bedrooms
  • 2 baths
  • 840 sq ft

Call (301) 638-1800 for current rent and availability.
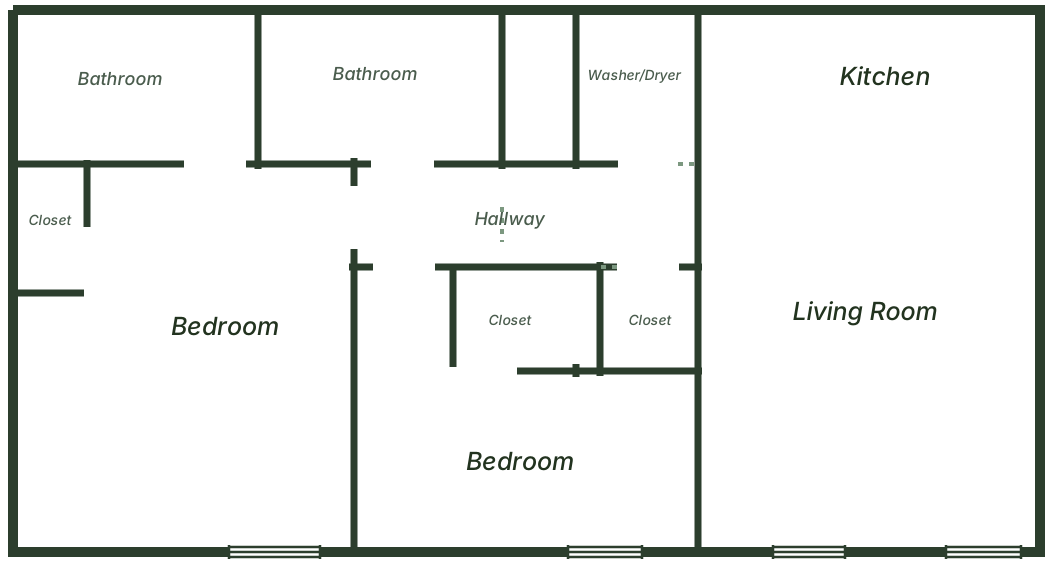
Floor plan of a Pineview two-bedroom, two-bath apartment (Plan B): two bedrooms with a central hallway and closets, two baths, a laundry area, and a living room off the kitchen

2 Bedroom · Plan B

  • 2 bedrooms
  • 2 baths
  • 840 sq ft

Call (301) 638-1800 for current rent and availability.

Inside the homes
A look inside

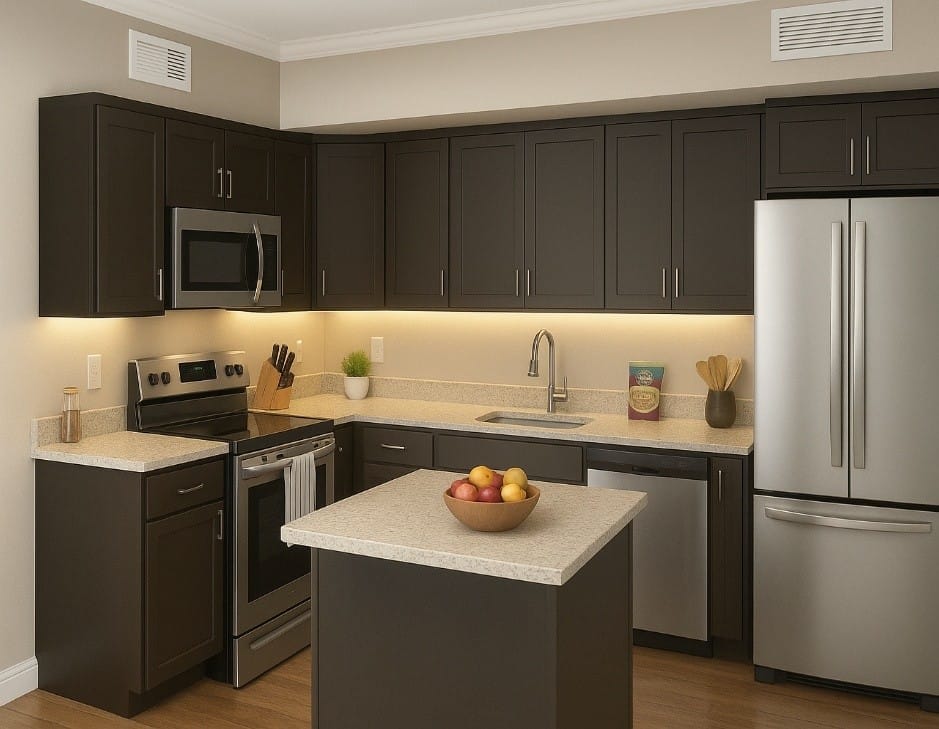
A Pineview kitchen with dark shaker cabinets, stainless-steel appliances, a center island, and light stone-look countertops
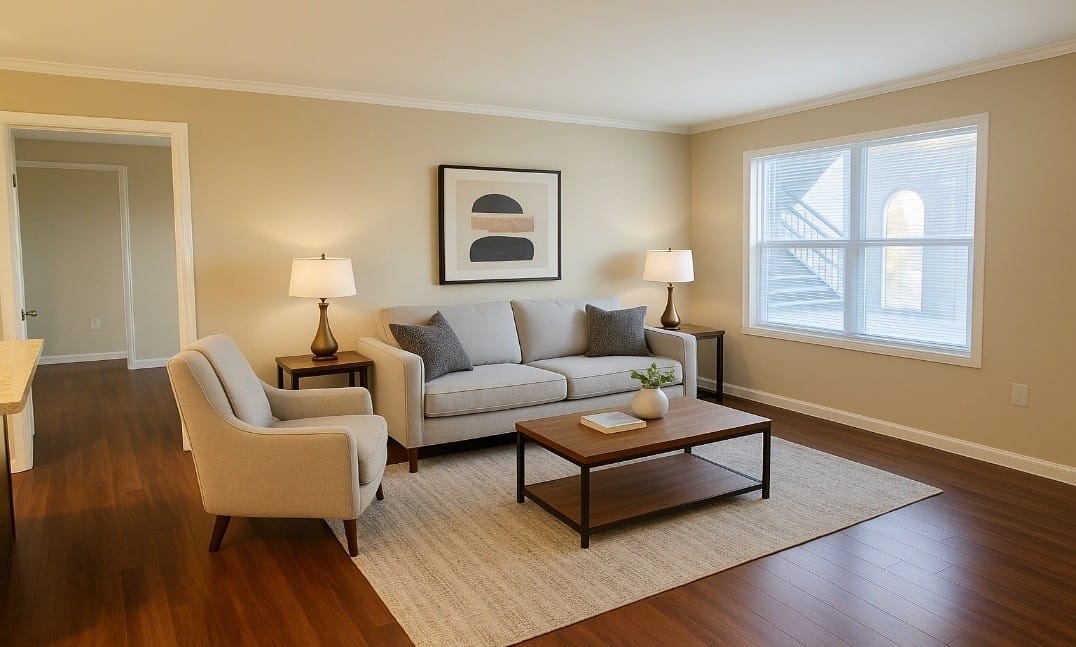
A bright Pineview living room with a light sofa and armchair, crown molding, an area rug, and a large window
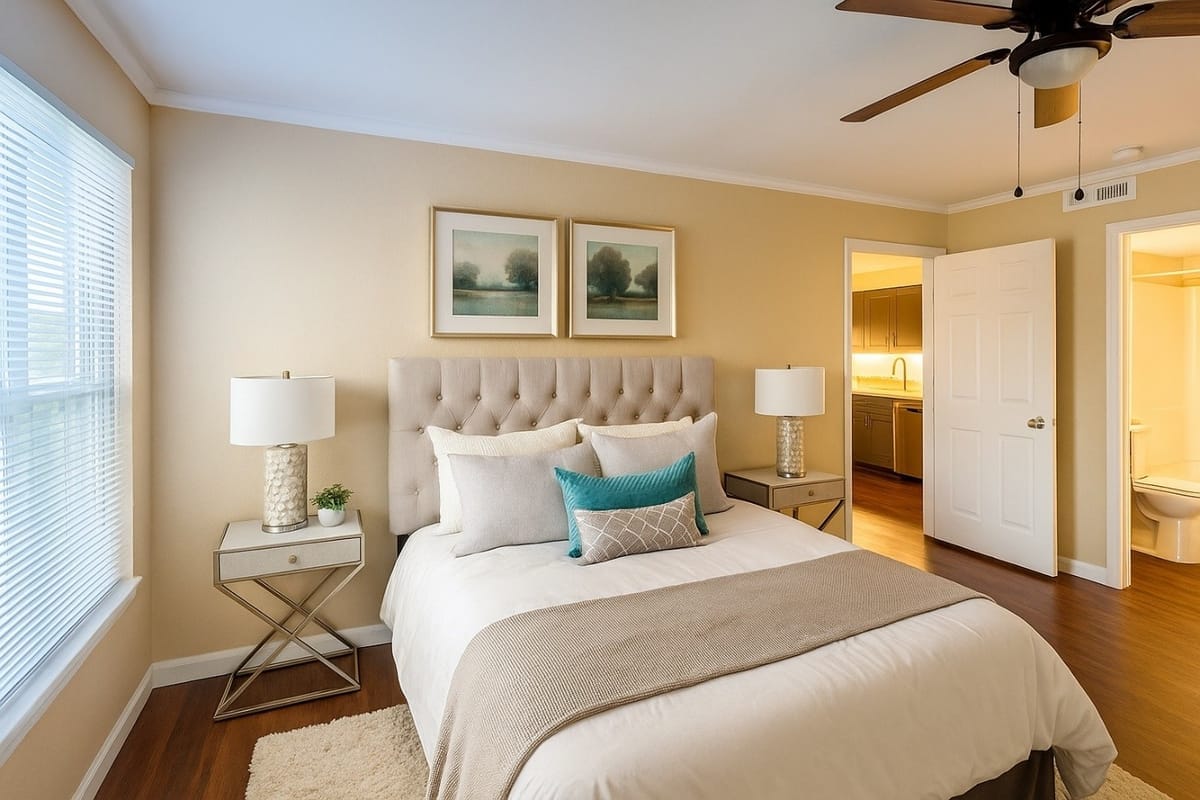
A Pineview bedroom with a tufted headboard, two nightstands and lamps, a large window, and a doorway toward the kitchen and bath